





Address
2376 Sw Longwood Drive, Palm City, FL
Price
$ 995,000
Property Attributes
- MLS#B26075868
- TypeSingle Family
- Listing Status Active
- CountyMartin
- CityPalm City
- Area6090 - Palm City
- Neighborhood MONARCH COUNTRY CLUB)
- Zip34990
- Style
- Year Built1989
- Taxes$ 11826
- Price$ 995,000
- Bedrooms4
- Full Bathrooms2
- Half Bathrooms1
- Sqr Footage3598
- Lot Size0.27 Acres
Data Source:
Beaches MLS (FL)
Property Description
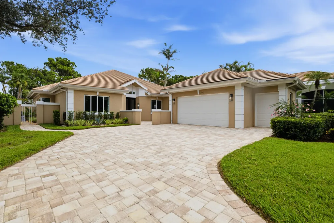
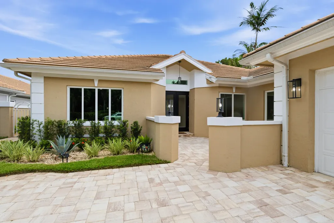
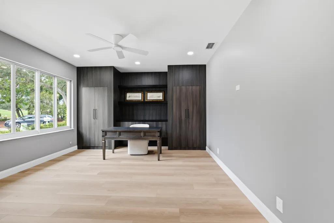
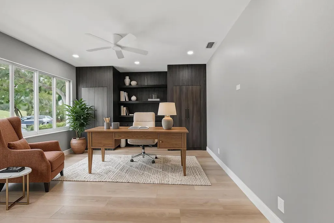
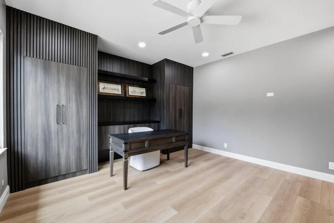
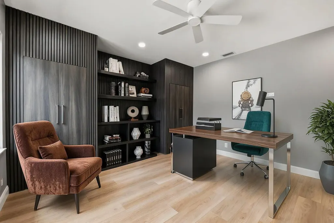
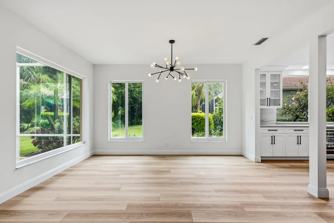
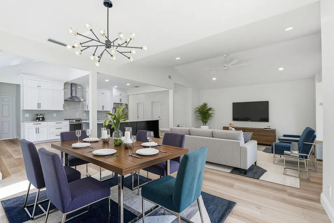
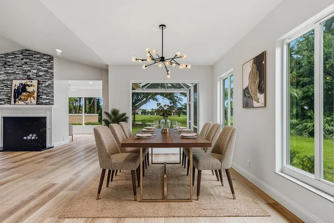
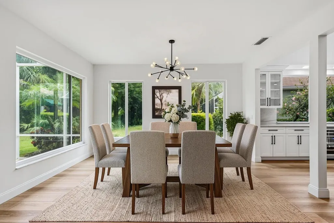
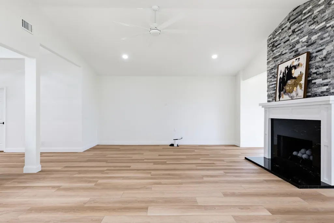
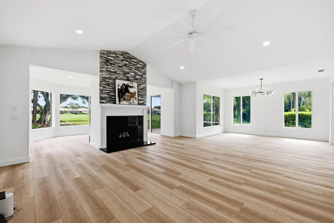
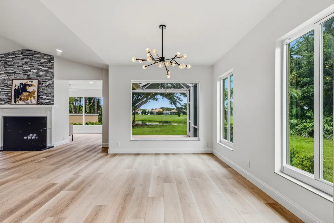
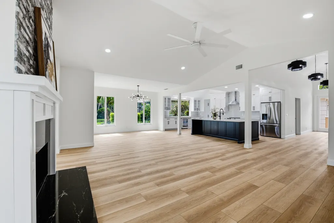
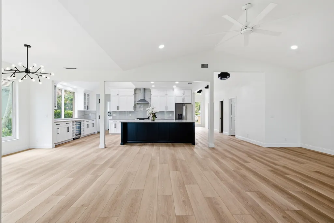
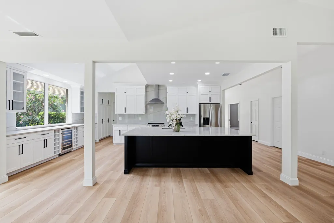
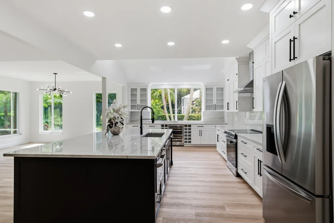
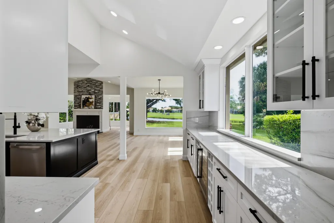
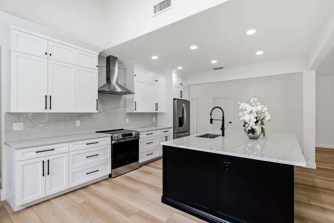
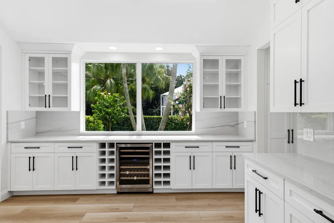
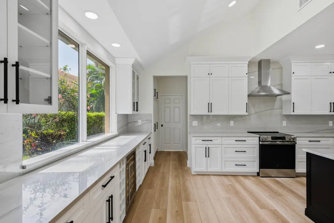
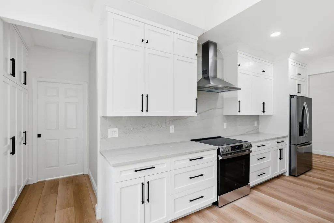
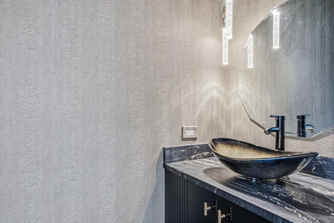
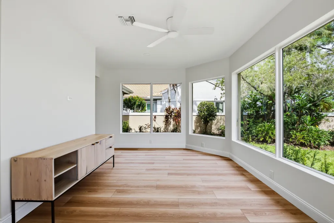
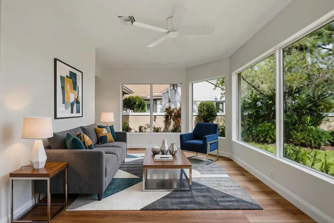
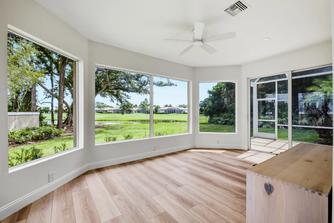
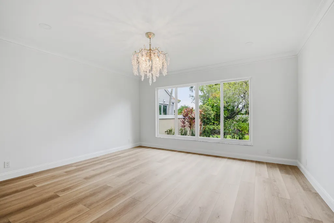
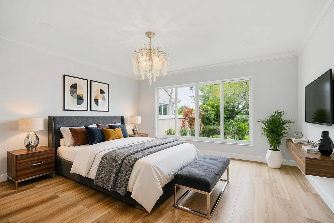
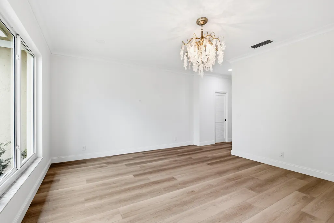
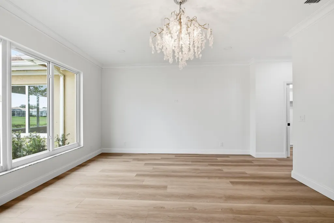
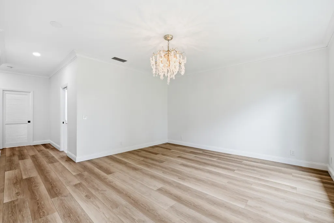
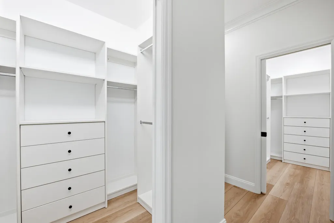
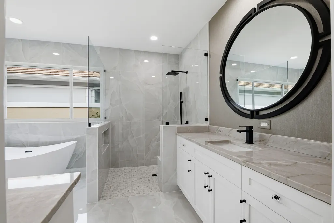
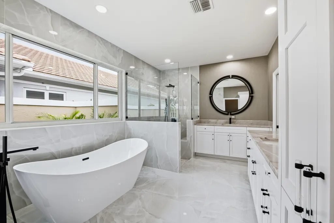
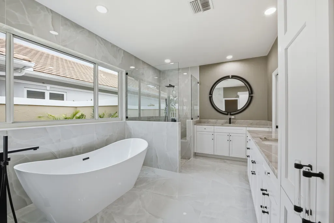
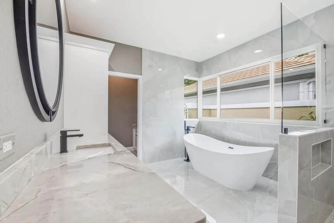
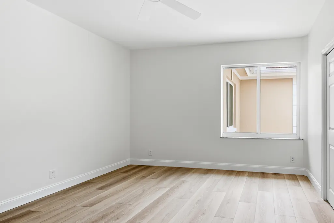
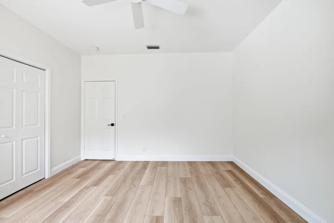
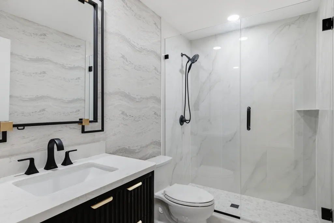
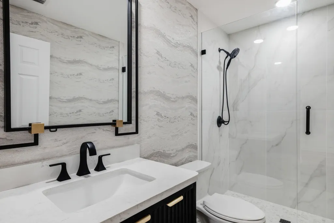
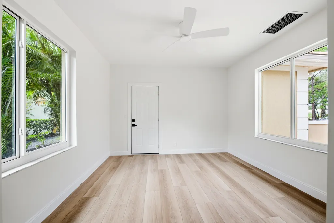
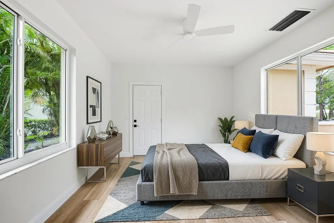
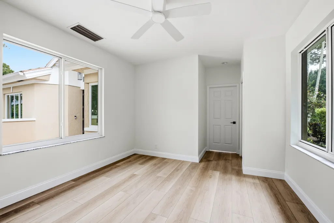
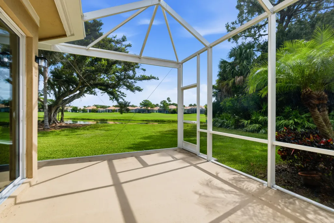
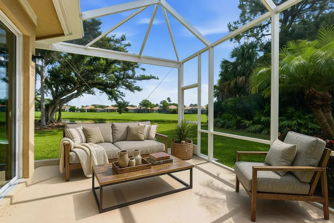
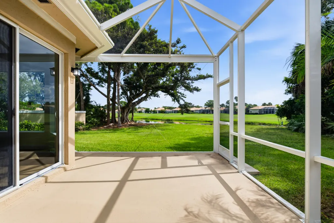
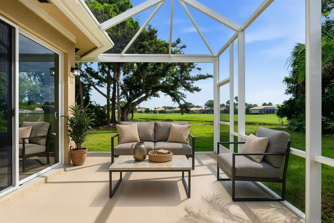
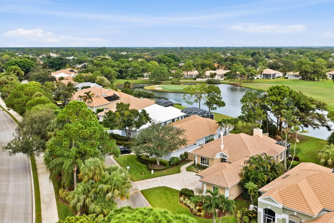
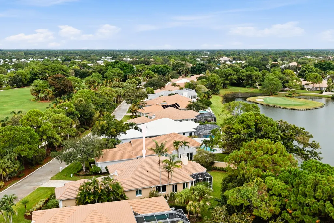
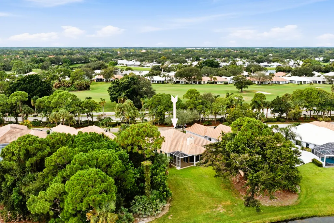
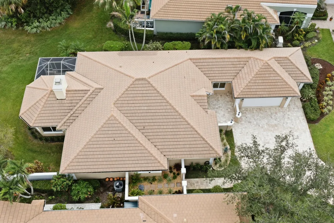
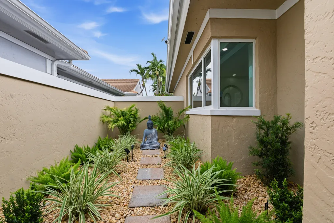
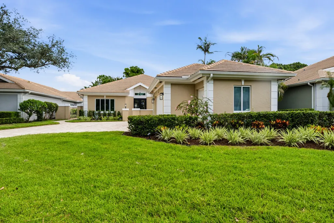
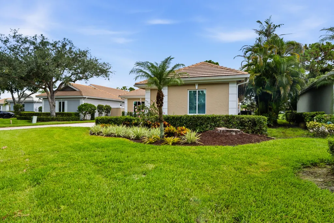
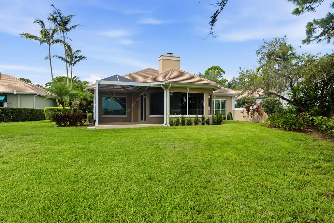
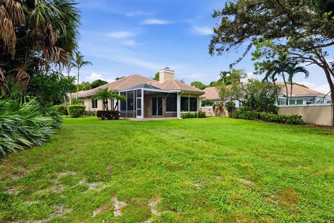
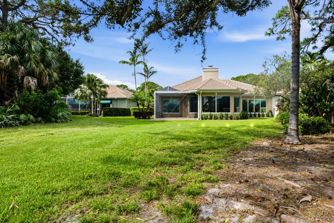
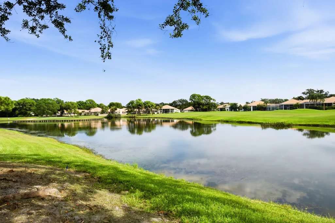
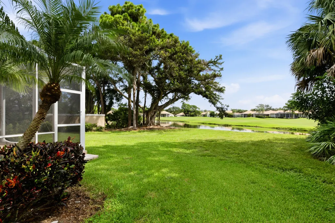
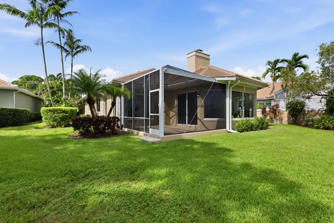
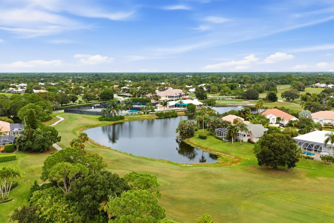
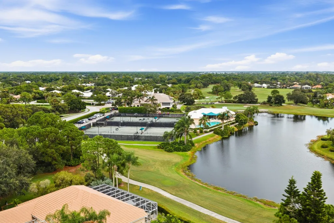
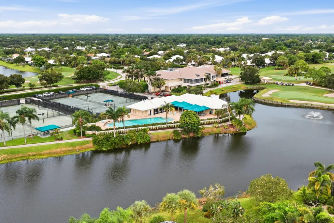
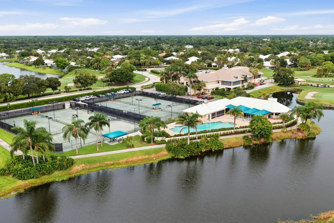
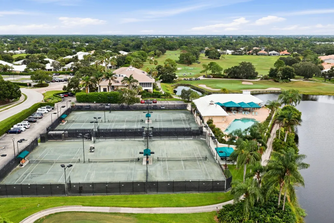
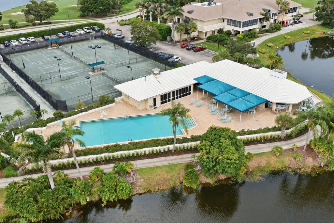
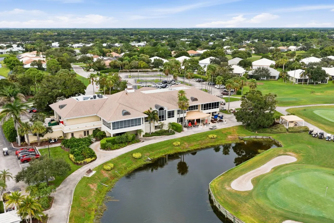
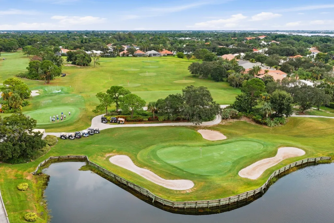
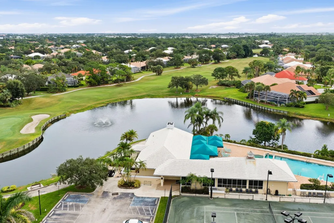
Absolutely stunning 4 BED/2.5 BA SF Home in Monarch Country Club. Almost 3600 sq ft UNDER AIR. One of the largest in Community. 2 car+ Golf Garage. Serene Water & Golf Views. Newly reconfigured & renovated! LPV Flooring throughout, Impact windows & doors. Front door & door to Garage Fire-rated, Custom Millwork in Front BR/Office, Custom built-in Closets. Kitchen has Quartzite Counters, white wood cabinets, state of the art Appliances incl Wine Cooler. Huge Island w/ Storage. Laundry: new full-size Washer & Dryer, Quartzite counter, storage & laundry tub. Rear Sunroom enclosed under air. Newly built Patio w/picture screen. New pavers on extended driveway. New AC 2026. Newer Water Heater. New Electric Panels in & out. Professional Landscaping. PHOTOS CAN'T REPRESENT. MUST SEE TO APPRECIATE! Porcelain Tiles on Floor and Walls in Main Bathroom. "Zen" Garden" is the relaxing view from Main Bathroom. HOA Fees include 24-hour manned security gate, cable and internet, lawn care, shrub trimming, exterior house painting every 6 years, periodic roof cleaning. The Monarch Country Club Community is a well maintained and desirable place to call home in Palm City. One time Contribution at Closing to Monarch Country Club HOA equal to 2 months fee of $588 = $1,176. Many Membership Options to onsite Monarch Country Club are available, including golf, tennis, social etc. However, Membership is optional.
| Elementary School | Middle School | High School |
|---|---|---|
| Bessey Creek Elementary School | Hidden Oaks Middle School | Martin County High School |
| Price History | |
|---|---|
| 9/14/2026 | Listed $995,000 |
General Features
| Membership Required | false |
|---|---|
| Membership Description | Other Membership Available,Social Membership Available,Tennis Membership Available |
| Sewer | Public Sewer |
| Heating | Central,Electric |
| Cooling | Central Air,Ceiling Fan(s),Electric |
| Utilities | Cable Available,Electricity Available,Sewer Available,Underground Utilities,Water Available |
| Possession | Close Of Escrow |
| Roof | Concrete,Tile |
| Appliances | Dryer,Dishwasher,Electric Range,Electric Water Heater,Disposal,Ice Maker,Microwave,Oven,Refrigerator,Water Heater,Wine Refrigerator,Washer |
| HOA Fee | 588 |
| Garage Spaces | 2 |
| Association Fee Includes | Common Areas,Cable TV,Internet,Reserve Fund,Security |
| Patio/Porch Features | Covered,Patio,Screened |
| Architectural Style | Ranch,Traditional |
| Security Features | Gated with Guard,Gated Community,Smoke Detector(s),Security Guard |
| Construction Materials | Block,Concrete,Stucco |
| Pets Allowed | Pet Restrictions,Yes |
| Year Built | 1989 |
| View | Golf Course,Lake,Pond,Water |
| Stories Count | 1 |
| Levels | One |
| Property Subtype | Single Family Residence |
| Tax Year | 2025 |
| Waterfront Features | Lake Front,None |
| Community Features | Home Owners Association,Gated |
| Community Type | Gated Community |
| Accessibility | None |
| Assoc Fee Paid Per | Monthly |
| County | Martin |
| New Construction | false |
| Property Type | Residential |
| Association Amenities | Gated,Maintenance,Security |
| Attached Garage | true |
| Subdivision Name | MONARCH COUNTRY CLUB) |
| Facing Direction | West |
| Garage Y/N | true |
| Total Rooms | 3 |
| Full Baths | 2 |
| Status | Active |
| High School | Martin County |
| City | Palm City |
| Senior Community Y/N | false |
| MLS Area | 6090 - Palm City |
| Carport Y/N | false |
| Elementary School | Bessey Creek |
| Tax Annual Amount | 11826.5 |
| Middle/Junior High School | Hidden Oaks |
| Property Condition | Resale,Updated/Remodeled |
| MLS Area Minor | MRTC - Martin County |
| Virtual Tour | https://www.propertypanorama.com/2376-SW-Longwood-Drive-Palm-City-FL-34990/unbranded |
| Standard Status | Active |
| Occupancy Type | Call Agent |
| Property Sub Type Additional | Single Family Residence |
| PostalCity | Palm City |
| Legal Description | MARTIN DOWNS PLAT NO. 22 LOT 9 |
Interior Features
| Interior Amenities | Built-in Features,Breakfast Area,Bathtub,Closet Cabinetry,Dining Area,Separate/Formal Dining Room,Dual Sinks,Entrance Foyer,Garden Tub/Roman Tub,High Ceilings,Kitchen Island,Main Level Primary,Pantry,Split Bedrooms,Soaking Tub,Separate Shower,Walk-In Closet(s) |
|---|---|
| Flooring | Laminate,Other,Tile |
| Furnished Y/N | Unfurnished |
| Fireplace Features | Decorative |
| Total Stories | 1 |
| Air Conditioning Y/N | true |
| Heating Y/N | true |
| Window Features | Storm Window(s) |
| Fireplace Y/N | true |
| Half Baths | 1 |
| Laundry Features | Laundry Room,Laundry Tub |
| Total Bedrooms | 4 |
| Main Level Bedrooms | 4 |
| Main Level Bathrooms | 2 |
| Total Baths | 3 |
Exterior Features
| Private Pool | false |
|---|---|
| Exterior Amenities | Courtyard,Lighting,Outdoor Living Area,Room For Pool |
| Parking Features | Attached,Driveway,Garage,Golf Cart Garage,Garage Door Opener,Paver Block |
| Lot Features | 1/4 to 1/2 Acre Lot,Sprinklers Automatic,Sprinkler System |
| Water Source | Public |
| Total Parking | 6 |
| Lot Size Area | 11610 |
| Building Area Total | 4175 |
| Lot Size Acres | 0.27 |
| Road Surface Type | Paved |
| Waterfront Y/N | false |
| Covered Spaces | 2 |
| Road Frontage Type | Private Road |
Amenities
- Foreclosure
- Views
- Short Sale
- New Construction
- Adult 55+
- Lease To Own
- No HOA Fees
- Furnished
- Primary On Main
- Air Conditioning
- Seller Finance
- Green
- Fixer Upper
- Horse
- Golf
- Fireplace
- Deck
- Garage
- Basement
- Pool
Property vs Single Family Average in 34990
Price
Taxes
Year Built
 Copyright Southeast Florida Multiple Listing Service © 2026. Accuracy of listing information is not guaranteed. Listing information is provided for personal consumer, non-commercial use, solely to identify potential properties for potential purchase. All other use is strictly prohibited, is a violation of the terms of use, and may violate federal and state law.
Data Last Updated: September 22, 2026 10:16 PM UTC
Copyright Southeast Florida Multiple Listing Service © 2026. Accuracy of listing information is not guaranteed. Listing information is provided for personal consumer, non-commercial use, solely to identify potential properties for potential purchase. All other use is strictly prohibited, is a violation of the terms of use, and may violate federal and state law.
Data Last Updated: September 22, 2026 10:16 PM UTC
 All information deemed reliable but not guaranteed. All properties are subject to prior sale, change or withdrawal. Neither listing broker(s) or information provider(s) shall be responsible for any typographical errors, misinformation, misprints and shall be held totally harmless. Listing(s) information is provided for consumer's personal, non-commercial use and may not be used for any purpose other than to identify prospective properties consumers may be interested in purchasing. The data relating
